Lafayette 1952
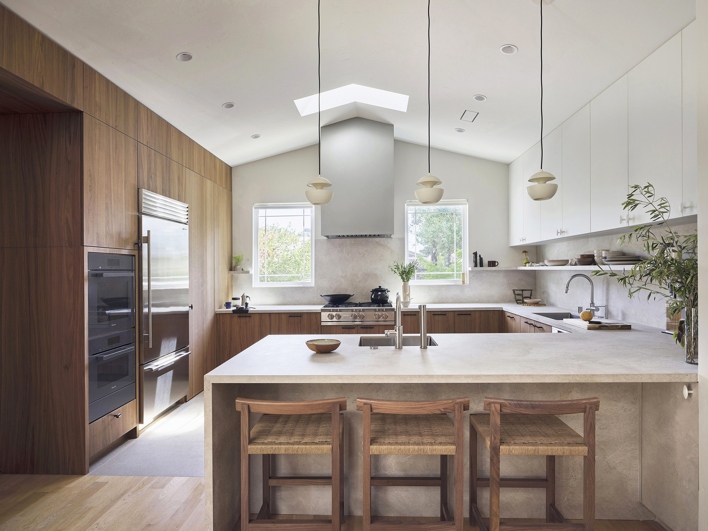
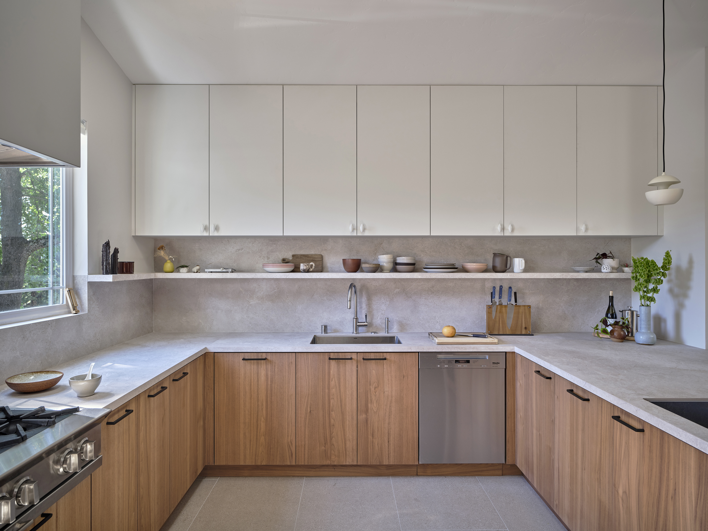
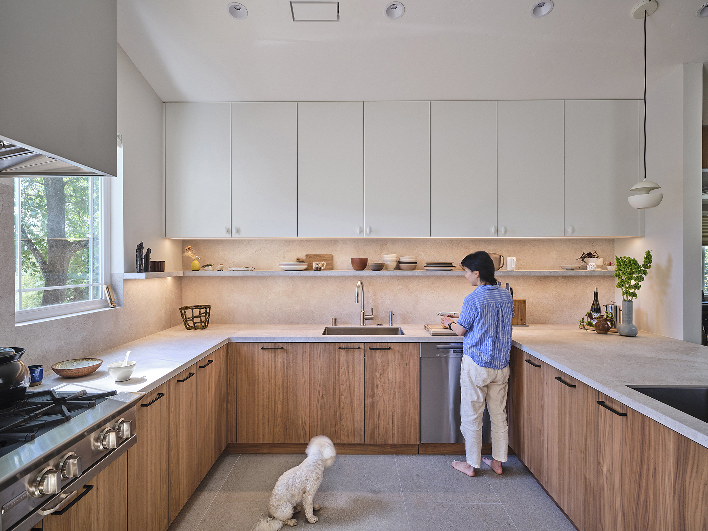
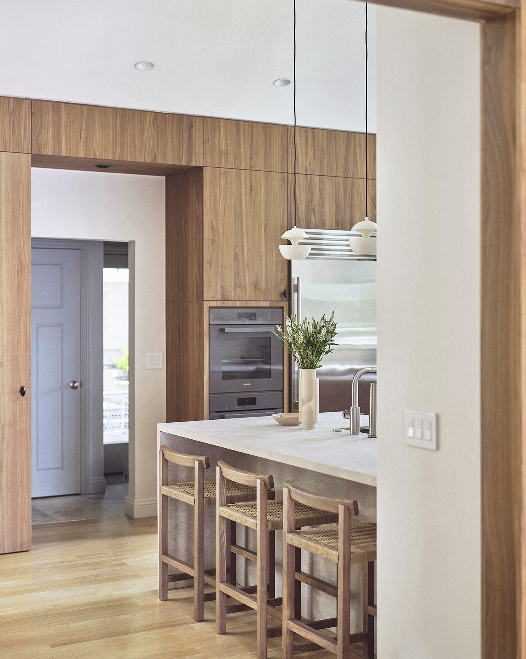
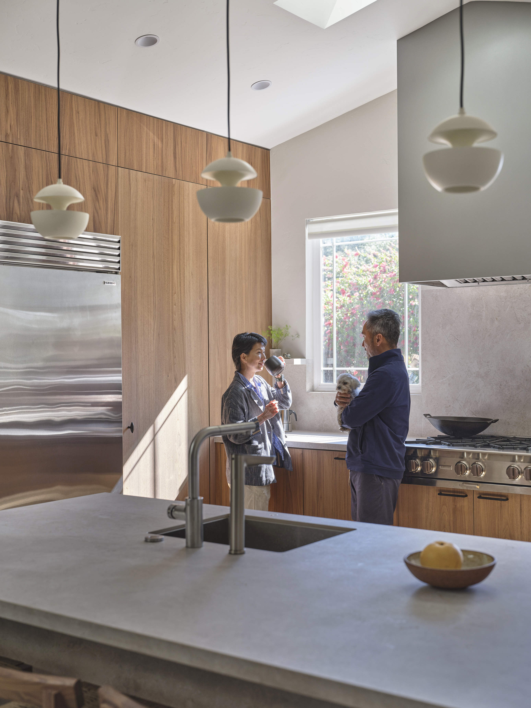
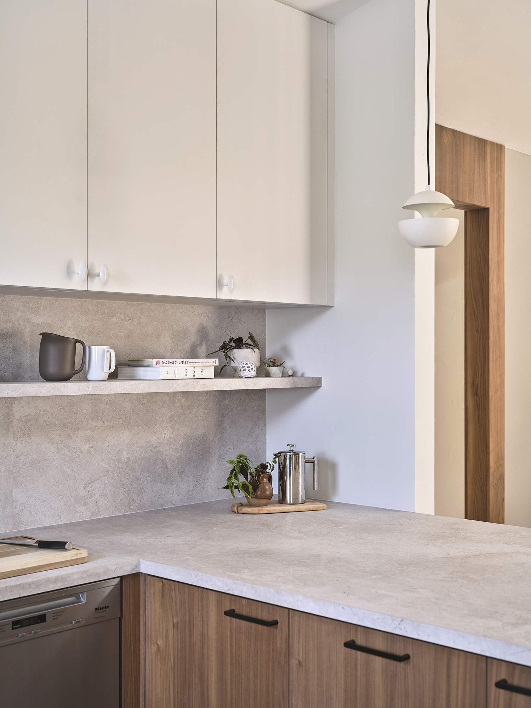
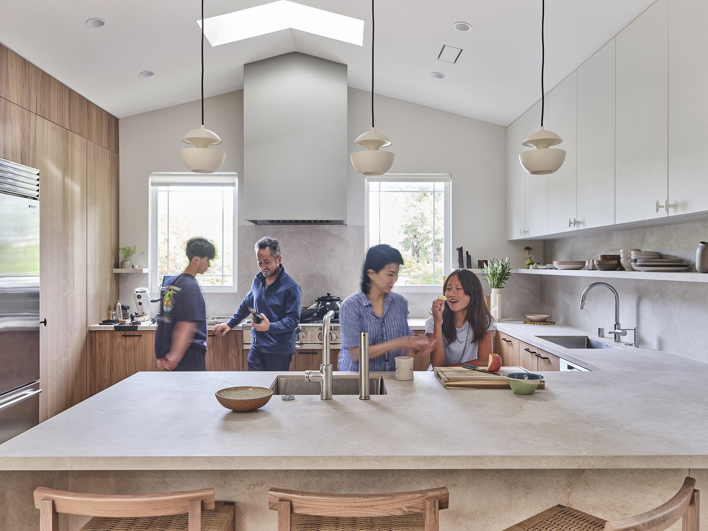
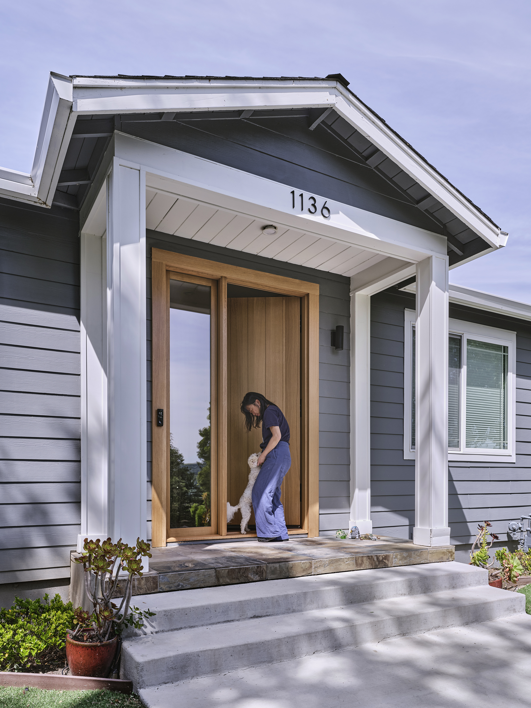
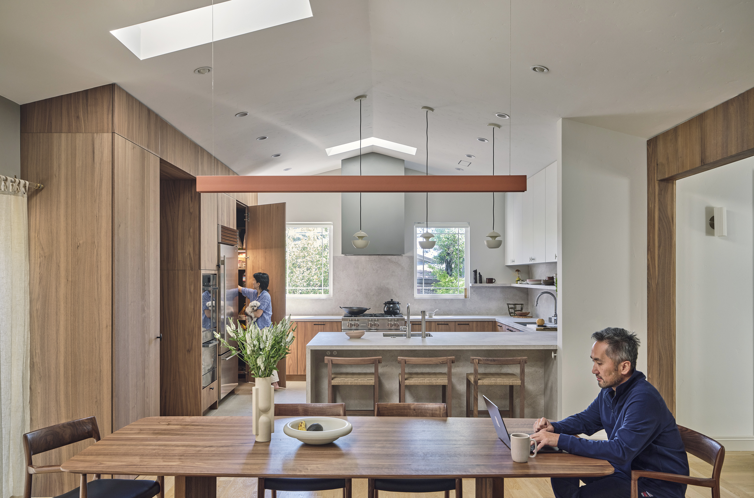
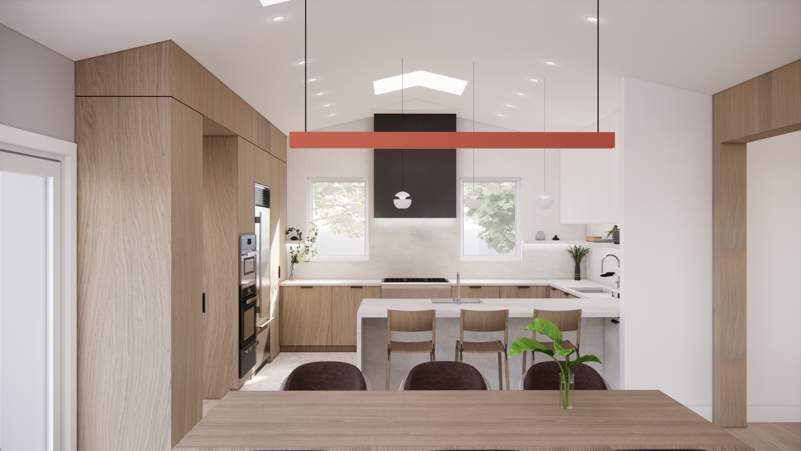
The owners wanted two things that often work against each other: significantly more storage and a kitchen that felt more open and spacious. The challenge was achieving both without expanding the existing footprint or making any structural changes to their 1952 California ranch.
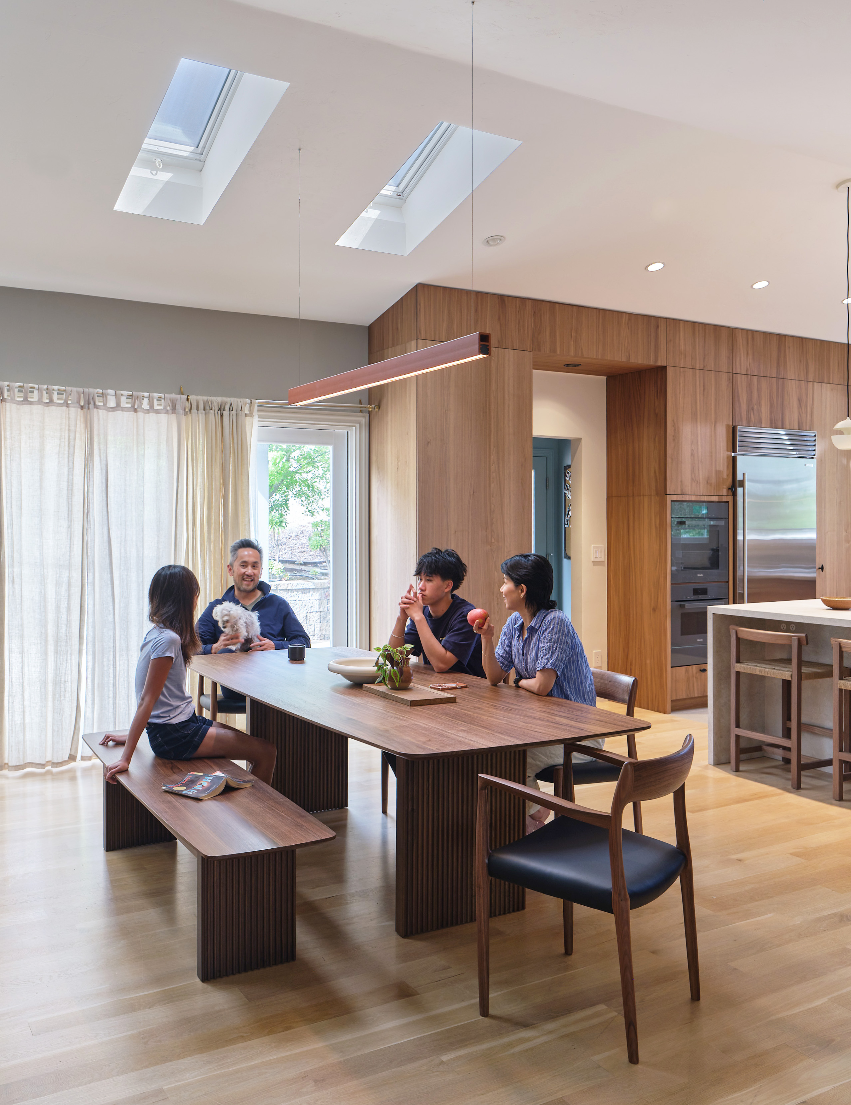
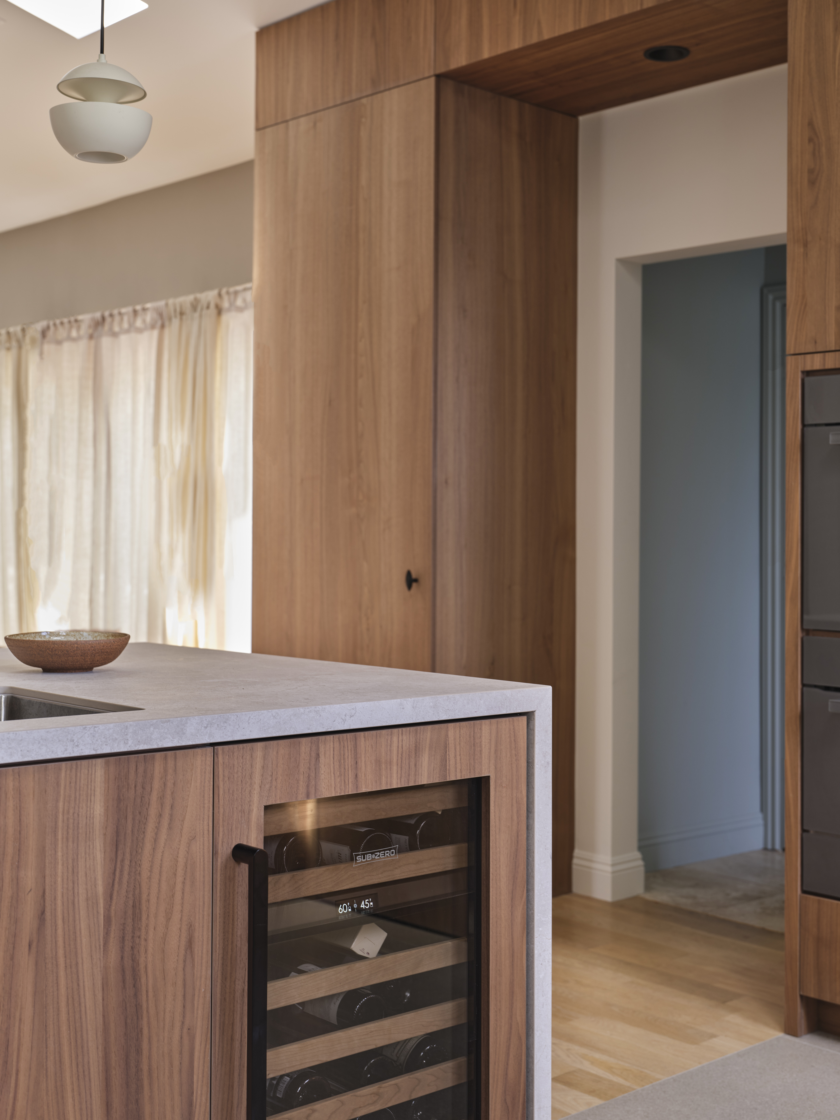
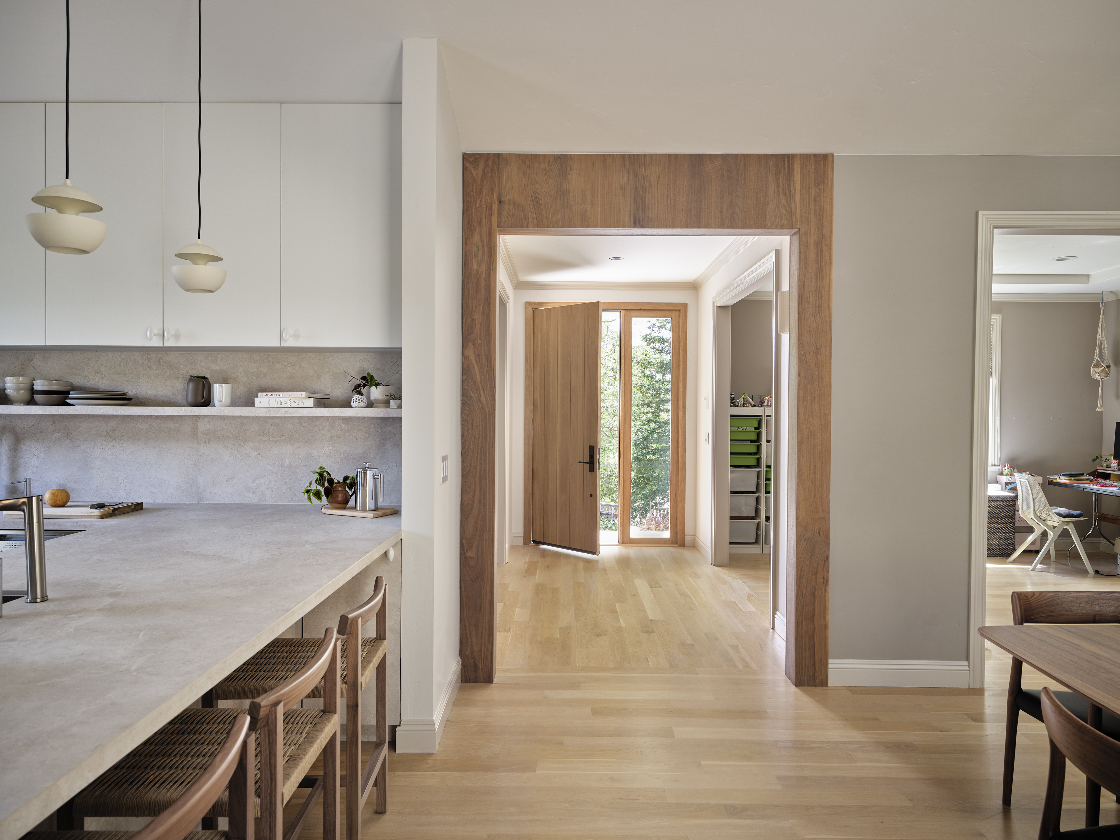
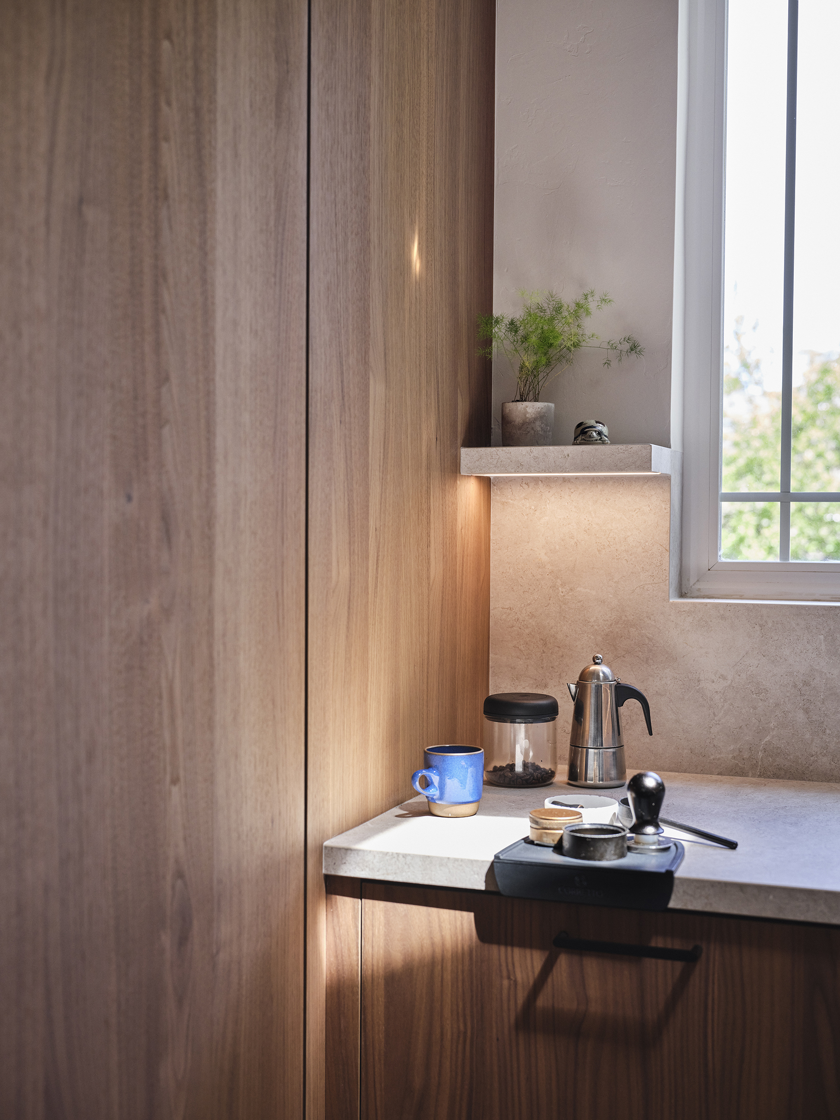
The existing kitchen felt fragmented and inefficient, with an awkward island with two different heights. By completely rethinking the layout and storage strategy, we were able to create a more functional kitchen with substantially more storage while opening up the space visually and improving its connection to the surrounding living areas.
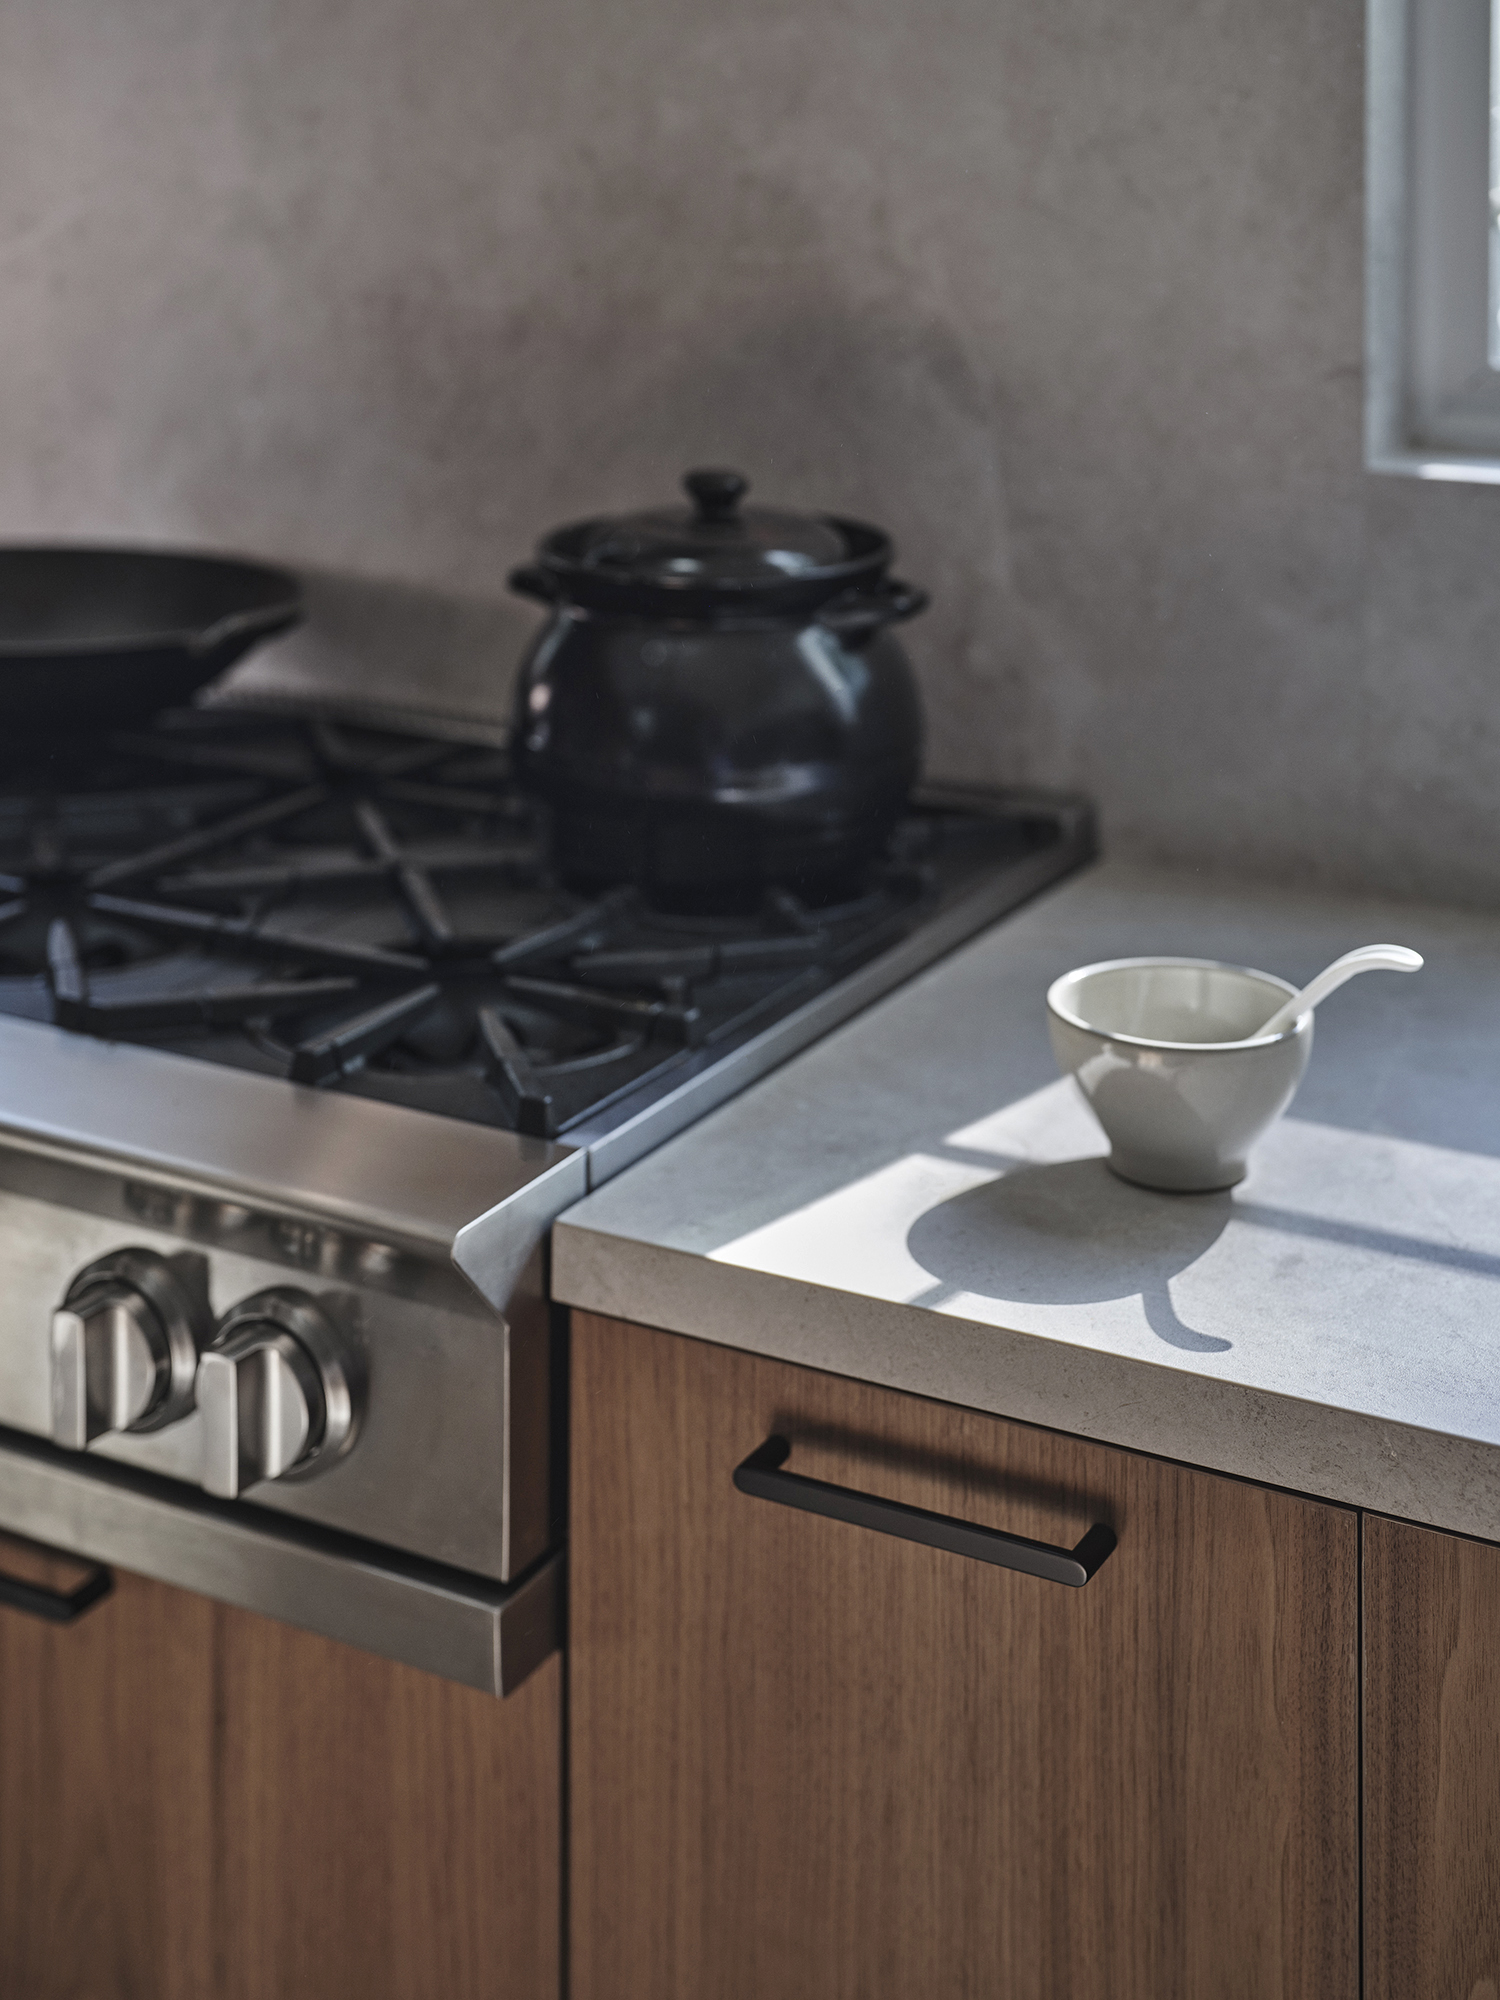
The result is a refined and inviting kitchen that feels both more spacious and more hardworking—without adding a single square foot.