Saratoga 1955
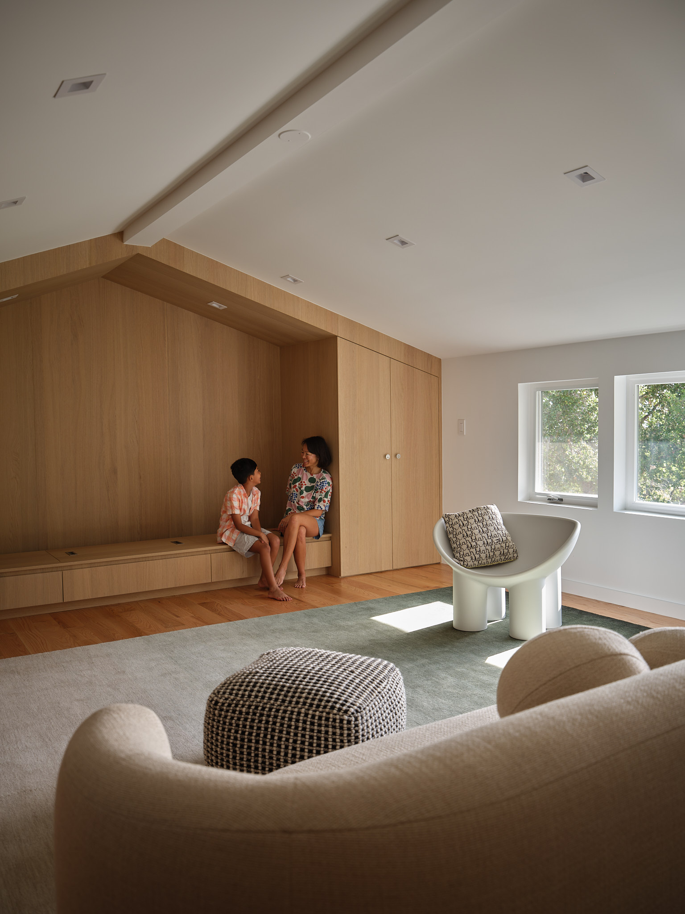
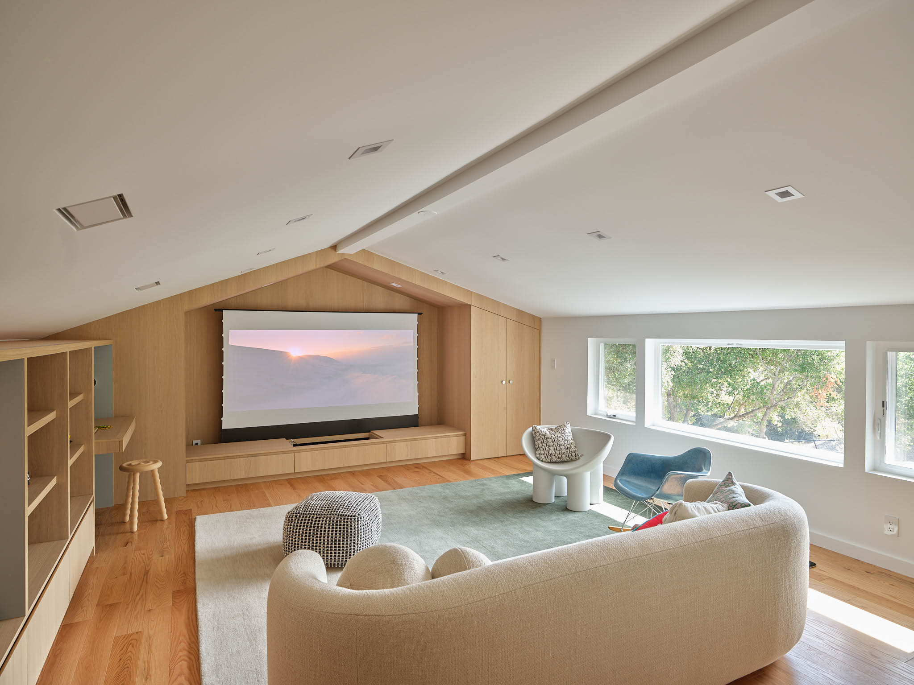
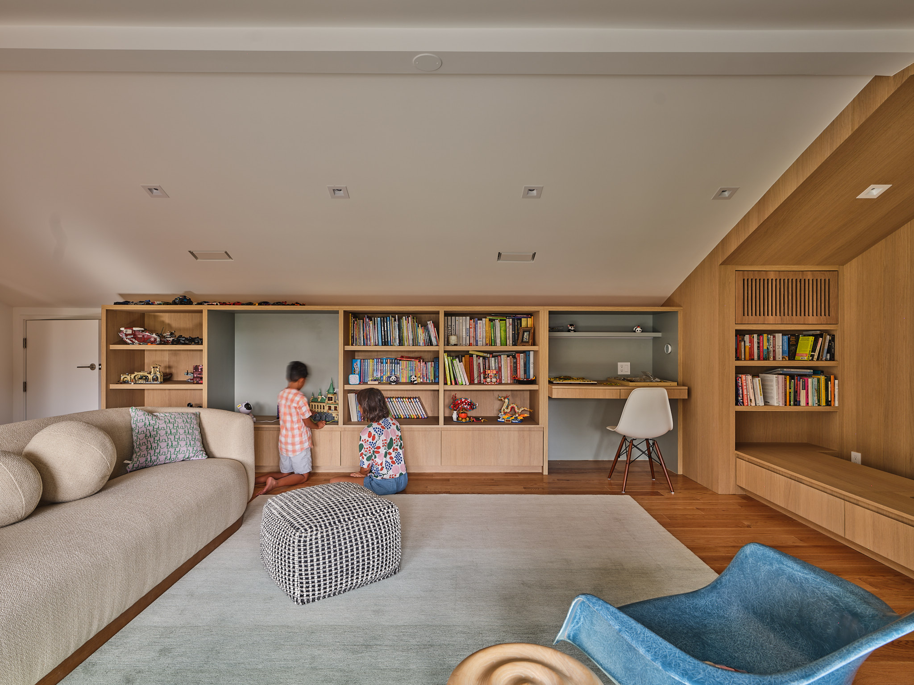
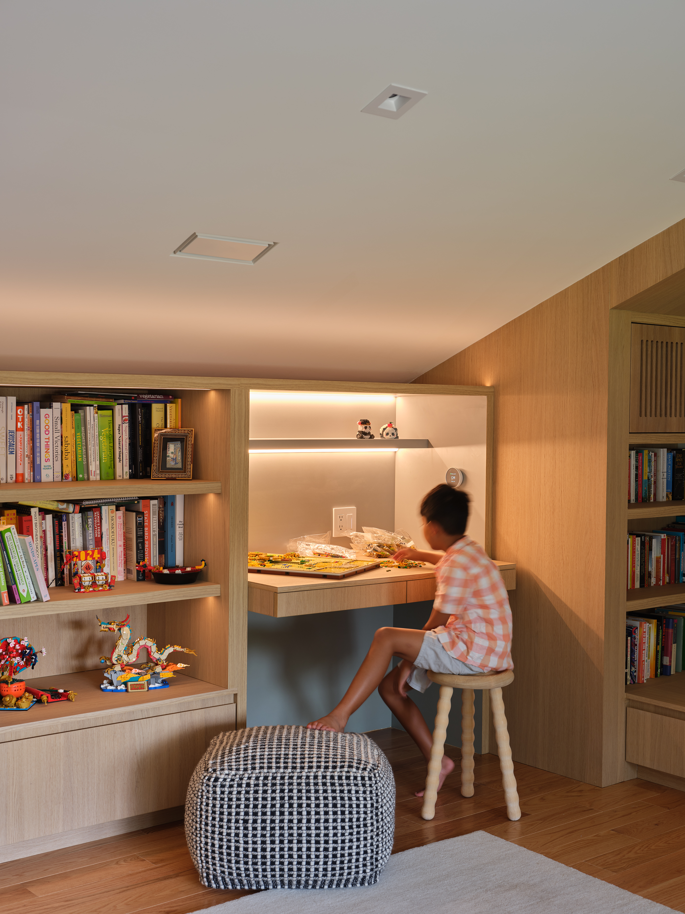
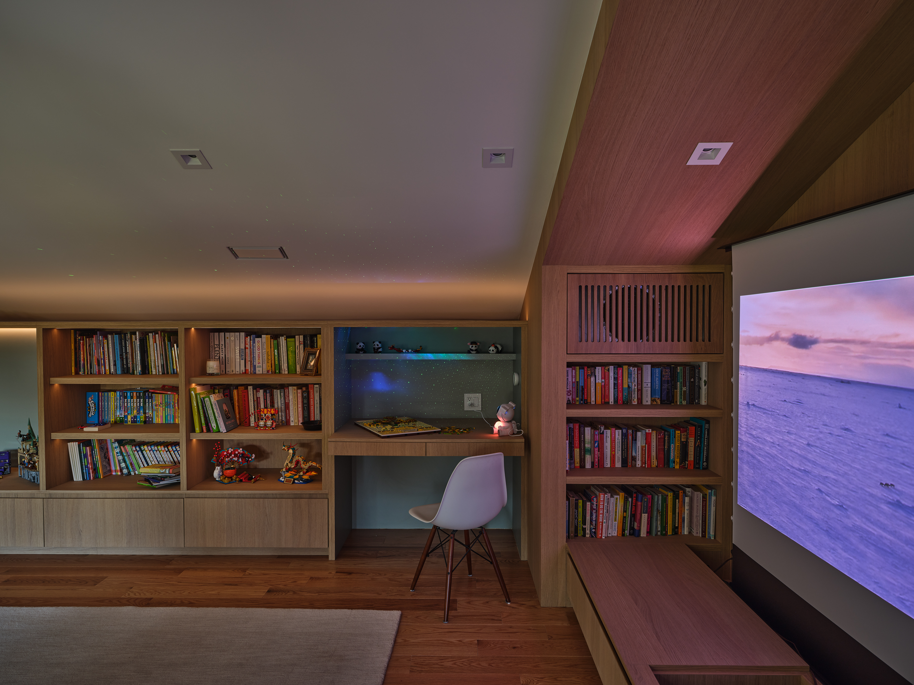
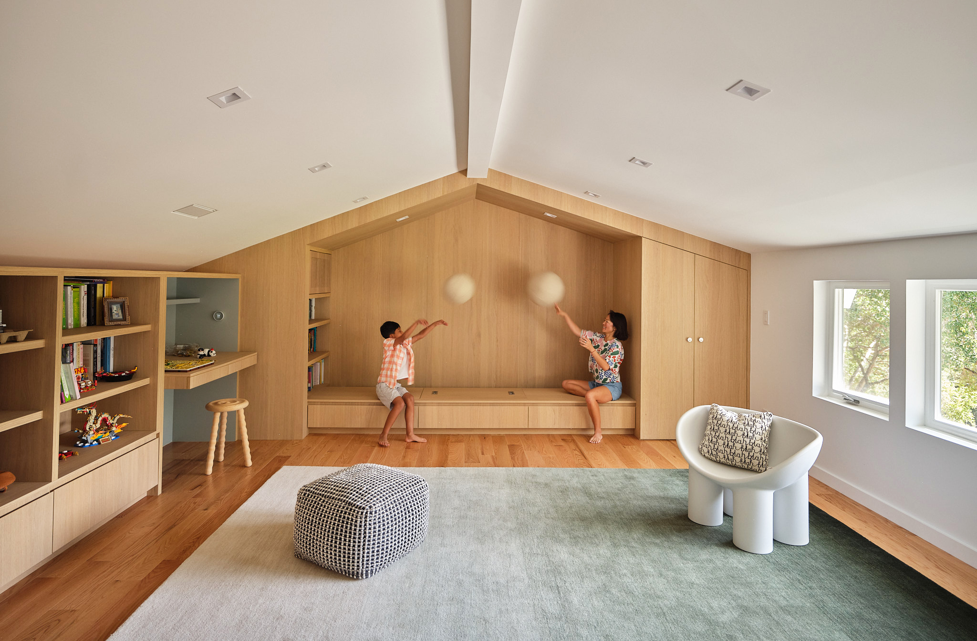
This new addition above the garage is designed as a flexible playroom for a mother and her 8-year-old son—a space where they can read, play, build Legos, and watch movies together.
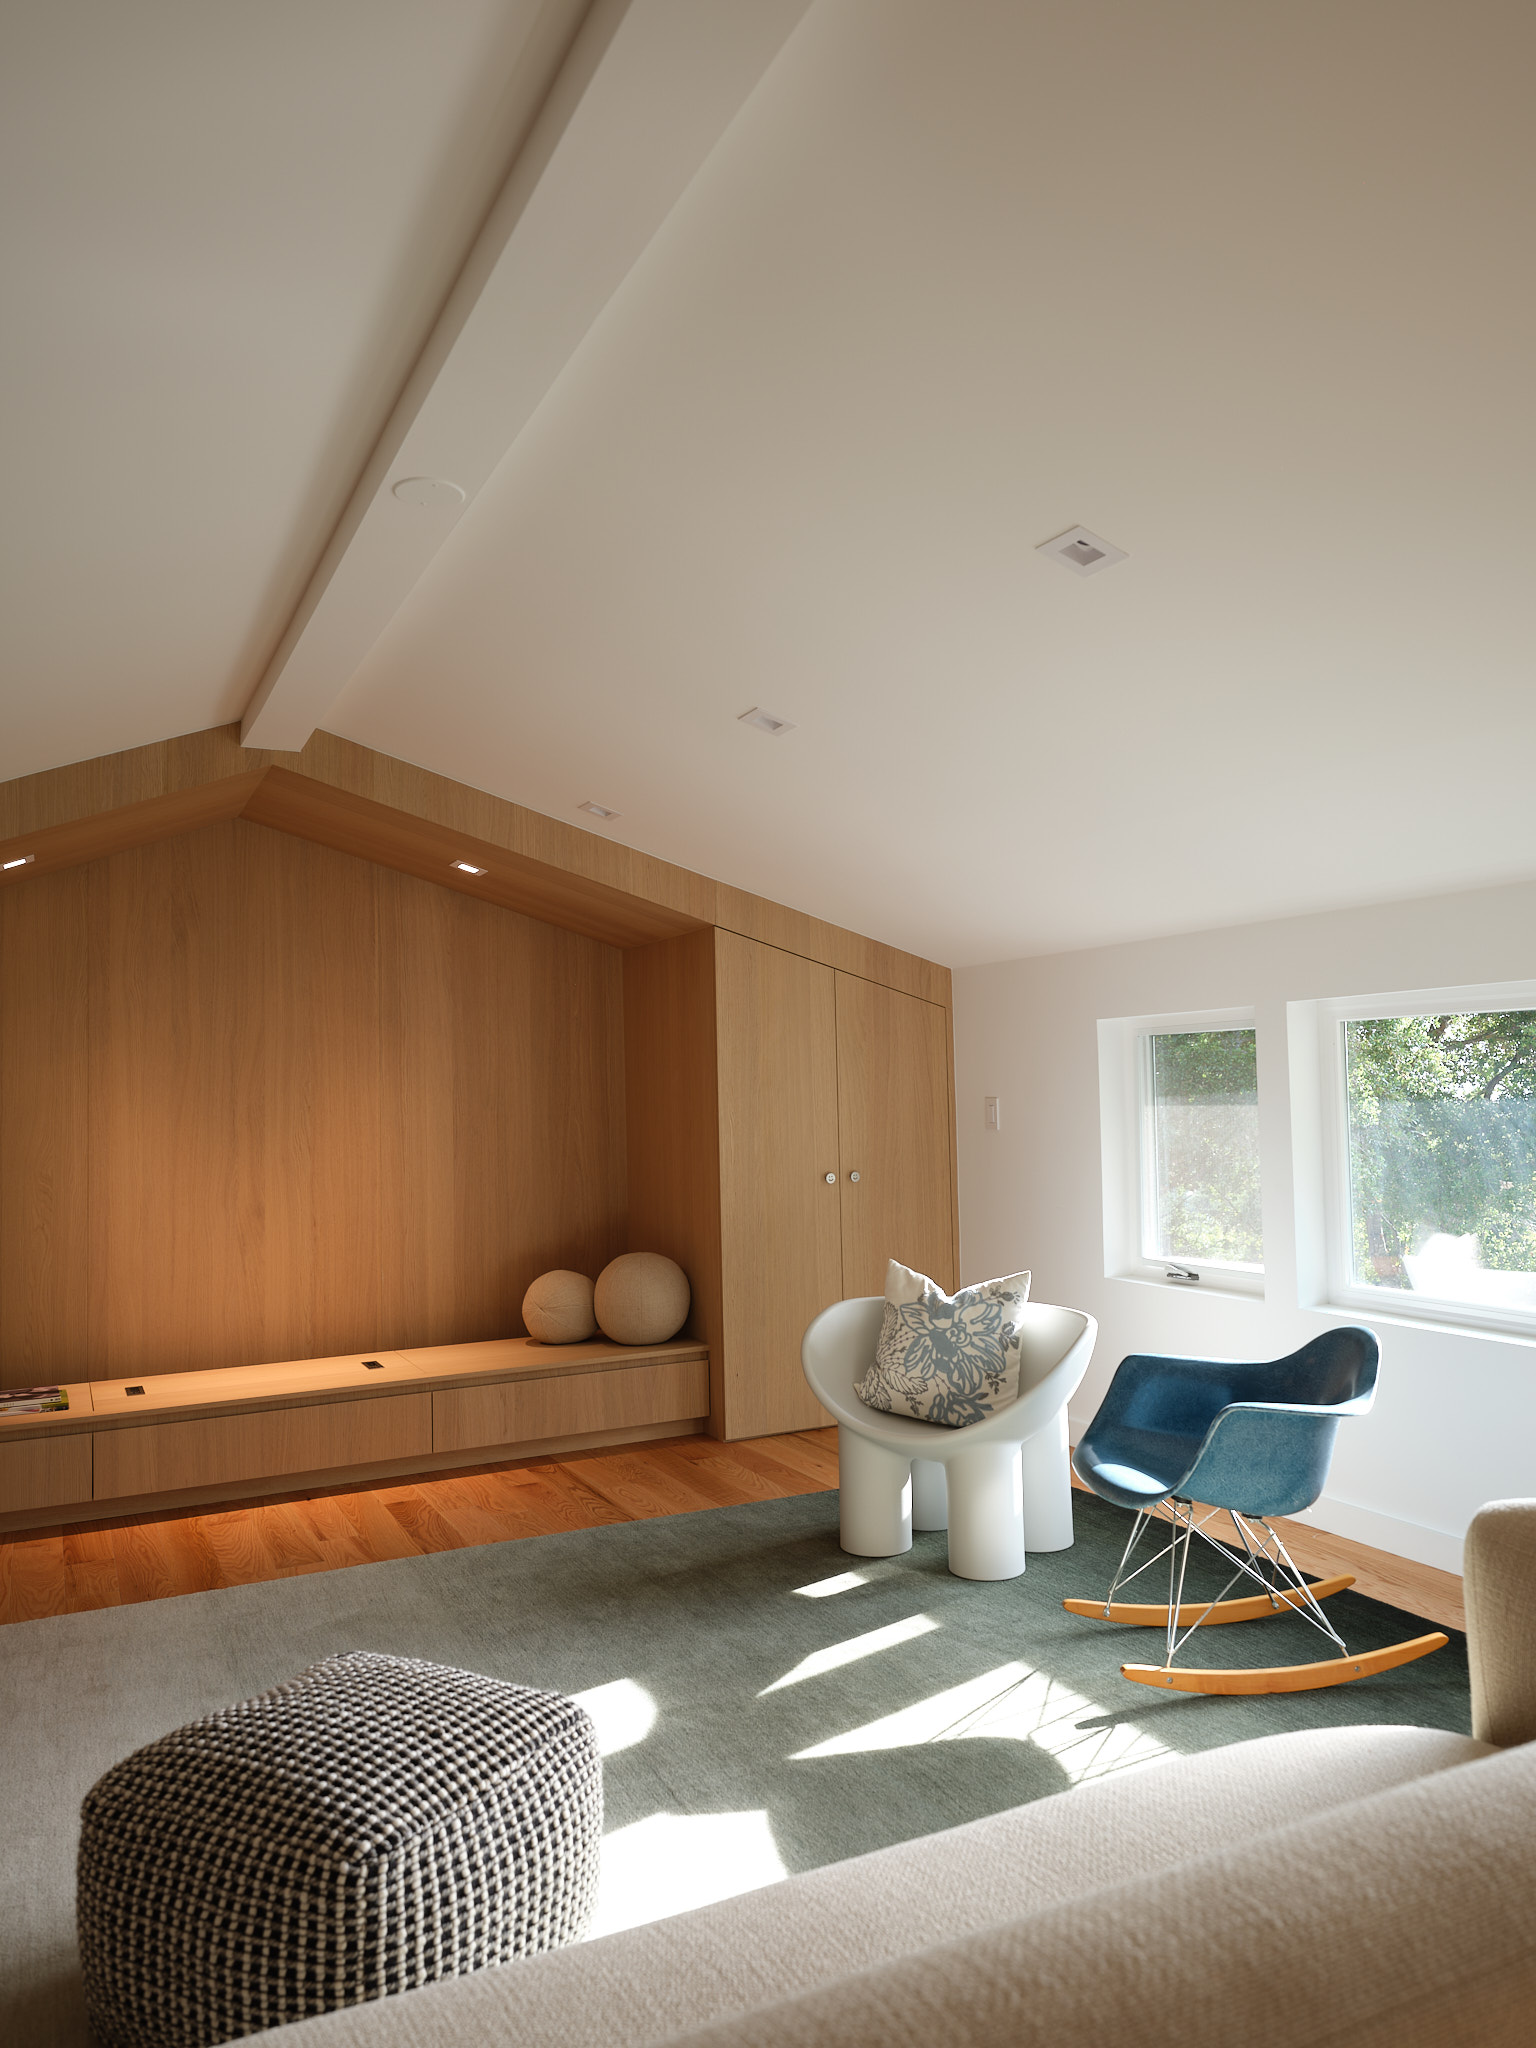
The addition presented a unique design challenge: its ceiling follows the existing exterior roofline, creating an asymmetrical condition with a dramatically low pitch along one side of the room. Rather than treating this as a limitation, the design uses the geometry of the space to shape a series of integrated solutions.
Custom storage will provide room for an extensive collection of Lego boxes and books, while dedicated display areas allow finished creations to become part of the room itself. A wall-mounted projector will be thoughtfully concealed when not in use, allowing the space to transition easily from an active playroom to a cozy spot for movie nights.
The result is a highly flexible room designed around the ways they spend time together—one that accommodates play, creativity, quiet moments, and movie nights, while making the most of every inch of its unconventional geometry.