Saratoga 1996
This 4,000-square-foot remodel in Saratoga reconsiders the layout of an existing home that has become fragmented over time. When we first met with the homeowners, they described the experience of moving through the house as feeling “like a maze”—a series of hallways, leftover spaces, and enclosed rooms that disconnected the home’s primary living areas.
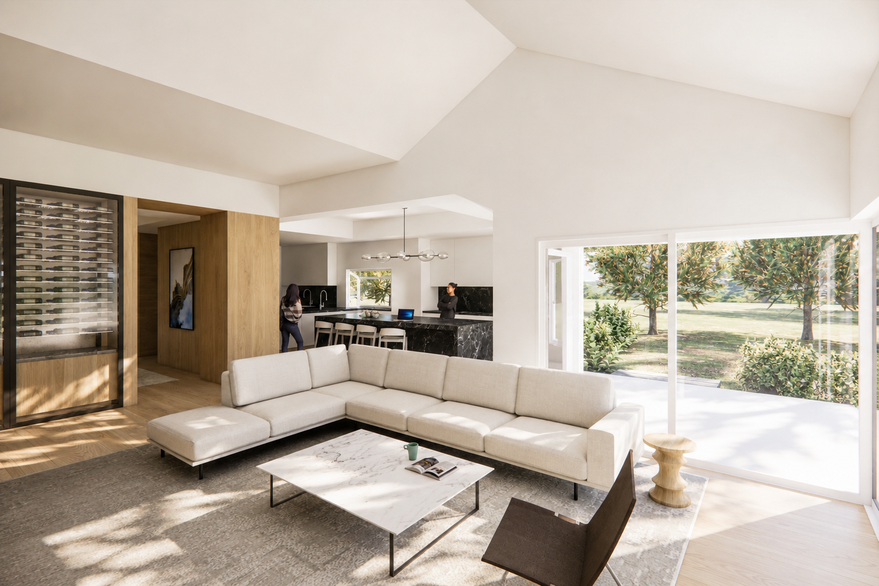
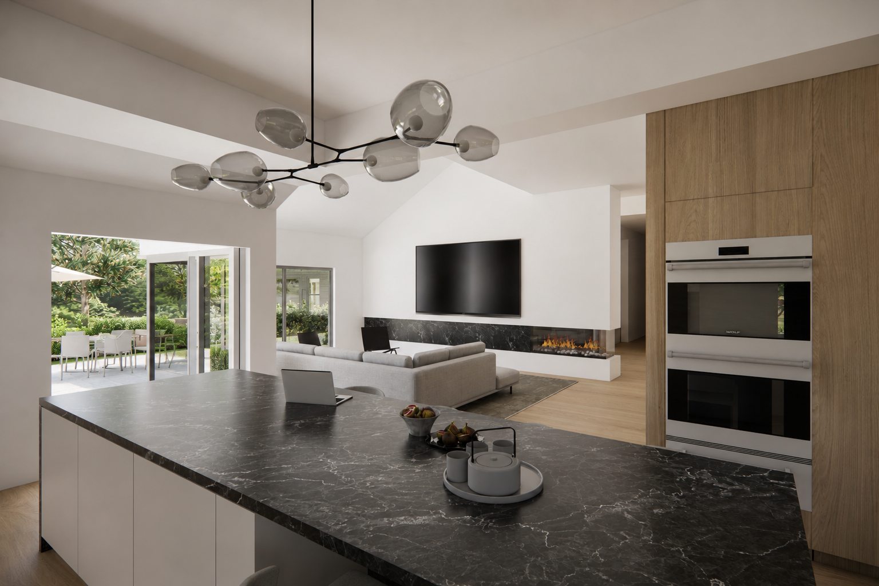
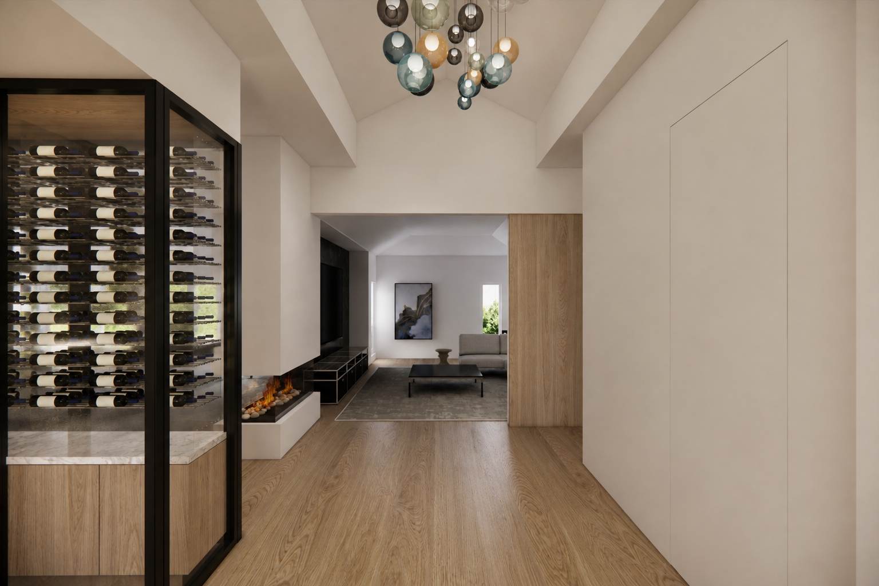
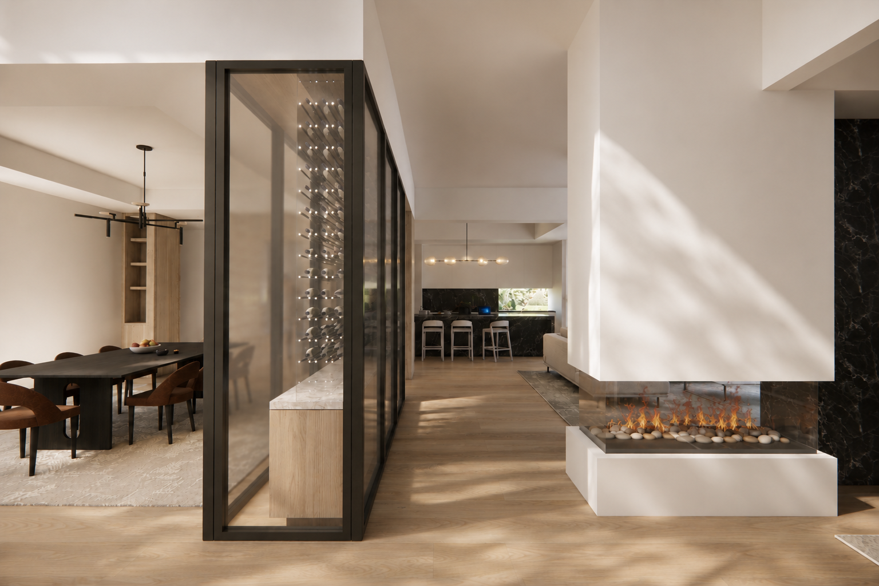
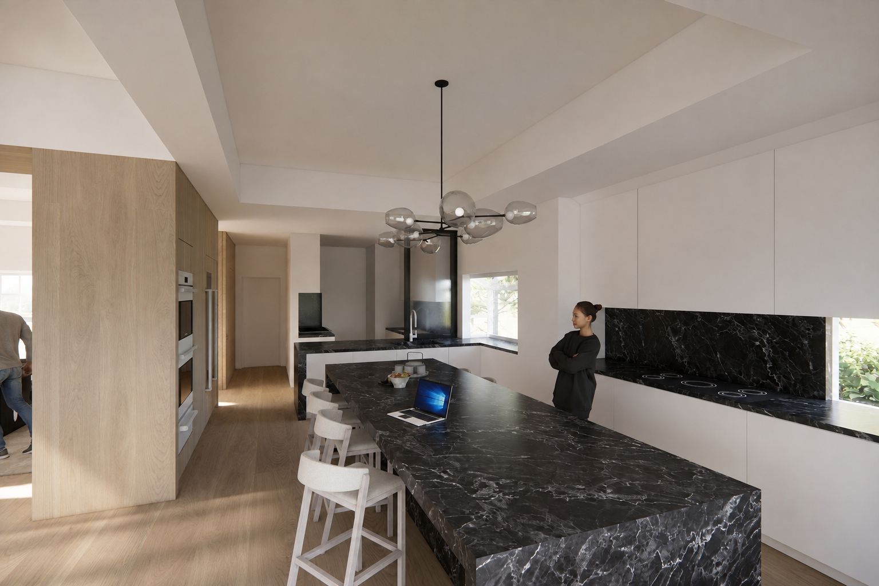
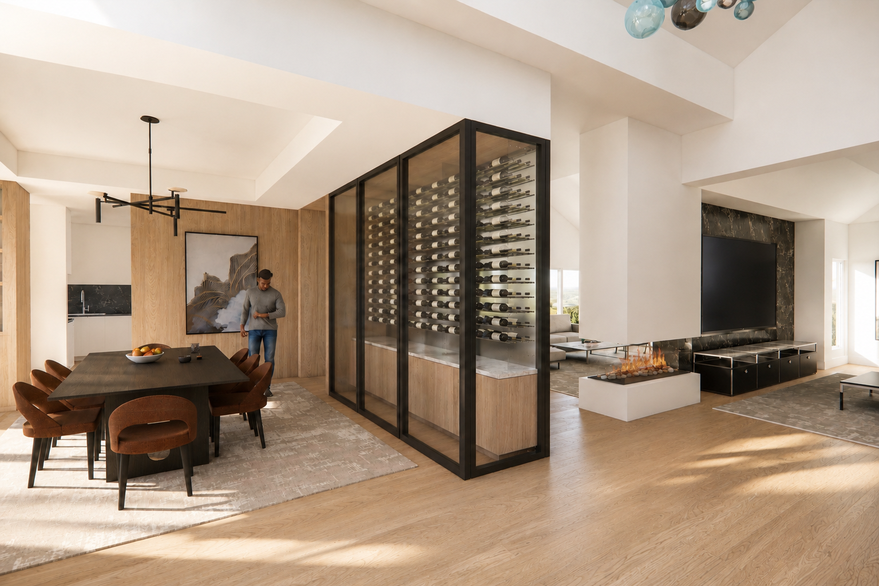
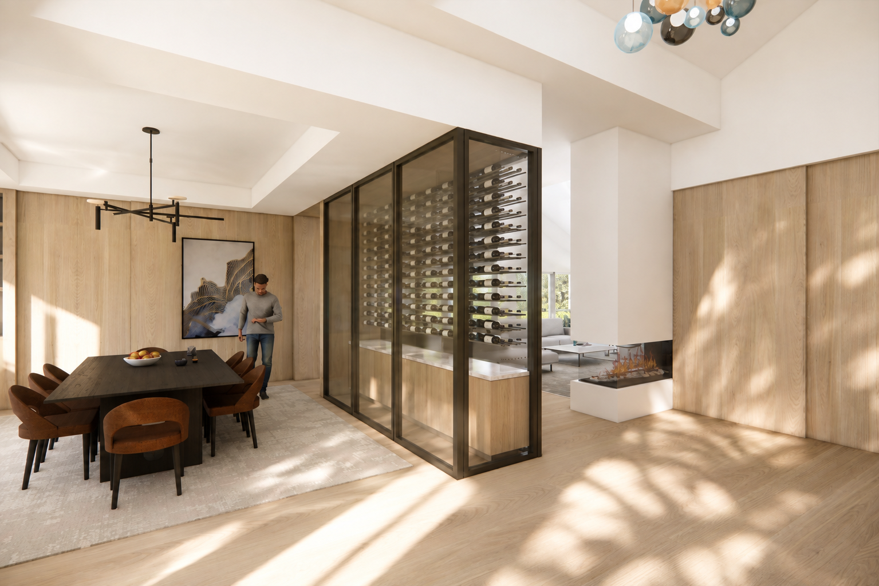
Currently in the schematic design phase, the project focuses on simplifying circulation and establishing a clearer relationship between the home’s public and private spaces. The public areas—including the foyer, two kitchens, dining, entertaining, and living spaces—are being reimagined as a more connected sequence of rooms that better supports both everyday life and gathering. The private wing, comprising a home office and four en-suite bedrooms, will be organized to provide a greater sense of separation and retreat.
By selectively opening the existing plan and reworking key transitions between spaces, the design aims to create a more intuitive flow throughout the home. Bringing additional natural light into the interior, strengthening connections between rooms, and introducing a warmer, more contemporary material palette will further transform the experience of the existing house.
The goal is not simply to create a more open plan, but to give the home a clearer sense of organization—one that supports connection, privacy, and a more natural way of living.